
Two limits decide whether a rectangular dining table works: the minimum tabletop required by the diners and the maximum occupied footprint allowed by the room. An advertised six-seat table may satisfy the first limit yet fail the second once chairs, door swings, and a walking route are drawn.
How do guest count and room size determine a rectangular dining table?
Calculate seating capacity from usable table edges, then reject any size that exceeds the room’s occupied-plan limit.
Calculate the minimum table length from usable seating positions
For adult residential dining, allow roughly 20 to 22 inches of edge per person for compact occasional seating or about 24 inches for comfortable everyday seating. Broader bodies and arm movement may require more space. A Human Factors study of adults with high body mass index found that its cohort was heavier and had larger waist measurements than comparison populations, illustrating why one nominal place is not one universally comfortable place.
Minimum usable length = diners on one long side × edge width per diner. Without end seats, divide an even guest count between the long sides. With two end seats, subtract two guests before dividing. Confirm that legs, pedestal bases, corners, and restricted end overhang do not consume the calculated edge.
| Adults | Practical planning length |
|---|---|
| 4 | 48 to 60 inches |
| 6 | 60 to 72 inches |
| 8 | 78 to 96 inches |
| 10 | 96 to 120 inches |
Separate everyday seating from occasional maximum capacity
- Size comfortable daily seating for the normal household.
- Treat tighter places as occasional capacity.
- Choose a dining extension table when larger meals are infrequent.
- Reject capacity claims that ignore chair width or table supports.
The next limit is whether the room fits the table with every chair occupied.
The room must fit the rectangular dining table with every chair occupied
The room sets the maximum table size only after chair depth, pullback, storage, door swings, and walking routes are mapped.
Measure the dining room as an occupied plan rather than an empty rectangle
- Record finished wall-to-wall dimensions, including baseboards and projections.
- Mark door and cabinet swings, kitchen openings, radiators, floor registers, and curtains.
- Draw sideboards at their actual depth and include room for open drawers and doors.
- Mark the tabletop with removable tape or cardboard. Position chairs pushed in and then pulled back.
- Walk from the kitchen to every seat and adjoining room while another person remains seated.
Full-scale marking helps readers test furniture layouts before purchasing and reveals pinch points that a room-width calculation misses.
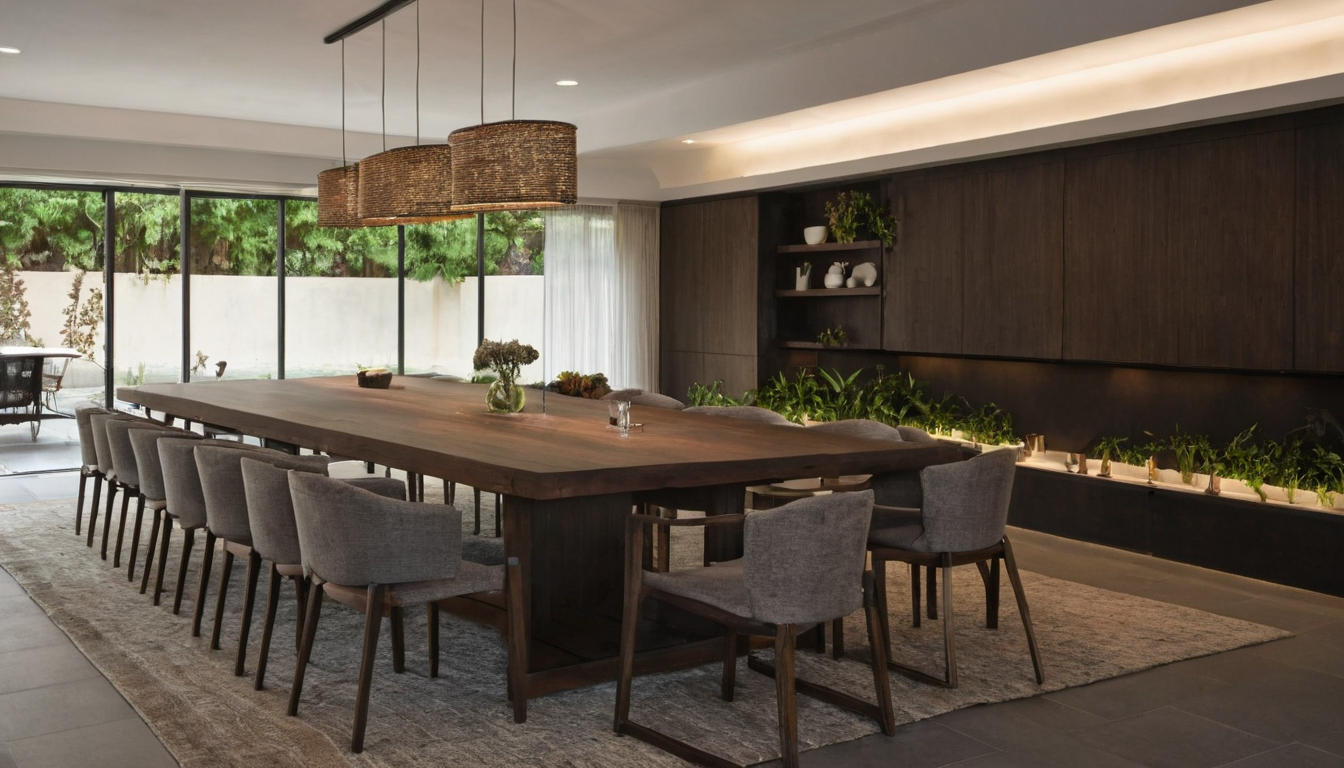
The room must fit the rectangular dining table with every chair occupied shown with finish, fixture, and clearance relationships visible.
Body dimensions should be treated as a design range rather than a single model. The cited high-BMI anthropometric study collected measurements at three bariatric weight-loss clinics and one academic research institution to encourage participation and reduce participant discomfort. Its sampling conditions matter when applying the findings to another population.
Clearance behind occupied dining chairs depends on the route
These residential ranges are planning starting points, not universal standards. Measure from the tabletop edge to the nearest fixed obstruction, then test the actual chairs and intended route.
| Edge condition | Planning range | What the space supports |
|---|---|---|
| Chair use only | About 30 to 36 inches | Sitting and standing where nobody passes behind the occupied chair |
| Occasional passage | About 42 to 48 inches | Intermittent movement behind a diner |
| Regular circulation or serving | About 48 to 60 inches | Frequent household or host movement with less interruption |
The narrowest corner controls the plan. Generous average clearance cannot compensate for a door casing, radiator, or sideboard constricting the active route.
Accessibility clearances are separate from general residential comfort guidance
Residential recommendations do not replace requirements for accessible dwellings, public dining rooms, or hospitality projects. The 2010 ADA Standards for Accessible Design specify a 30 by 48 inch wheelchair clear floor space and accessible dining surfaces 28 to 34 inches above the finished floor. Routes, approaches, knee clearance, and turning space must also be checked against the standard adopted by the project jurisdiction.
Once the occupied footprint fits, table width must be tested against the serving style.
Rectangular dining table width should match the serving style
A rectangular dining table needs room for opposing place settings, while the required center zone depends on how food reaches the diners.
| Serving style | Practical planning width | Operating condition |
|---|---|---|
| Plated or compact | About 30 to 32 inches | Keep most serving pieces on a sideboard or counter |
| Family-style | About 34 to 40 inches | Provides a center zone for moderate bowls and platters |
| Display-heavy formal dining | About 40 to 48 inches | Accommodates serving pieces and decoration, subject to reach |
Narrow tables work only when the center is not used for serving
A narrow dining room table rectangle can work when meals arrive plated. Water jugs, bottles, hot dishes, bread baskets, and large arrangements may need to remain elsewhere.
- Check glassware overlap: opposing glasses should not compete for the same space.
- Control hot-dish risk: avoid forcing serving vessels between hands and place settings.
- Protect elbow room: additional depth cannot correct insufficient seating length.
Wider tables support shared dishes but increase the occupied footprint
A wider top makes family-style service easier, but every added inch reduces room clearance across the same axis. Excessive width can also place shared dishes beyond a comfortable seated reach. Select only the width that the serving plan needs, then verify whether the chairs and table supports preserve the intended capacity.
Chair width, table legs, and aprons determine the table's real capacity
Count a seat only when the chair, diner, apron, legs, and base can occupy the same position without predictable knee, elbow, or frame conflicts.
Usable seating width is not always the same as tabletop length
Draw chair bays from the support geometry rather than the table’s outside dimensions. On a four-leg table, measure between the inside faces of the legs. For a pedestal table, plot the base footprint beneath every proposed seat and check where feet and knees will fall.
An end chair works only when the overhang provides knee room and adjacent side chairs do not block access. Obtain manufacturer drawings showing the top, apron, underside clearance, legs, and base. A retailer’s seating label cannot reveal these conflicts.
Armchairs and upholstered chairs require a larger dining footprint
Measure each chair at its widest and deepest points. Upholstered frames, curved backs, decorative wings, and splayed legs can extend beyond the seat and consume additional room.
Arm height must clear the tabletop underside or apron if the chair will tuck in. Record overall width, overall depth, arm height, and seat height, then compare pushed-in and occupied positions. Check booster seats and high chairs separately.
Benches increase nominal capacity but change access and comfort
Benches may fit more people along a table, but they provide less personal space and independent access. Wall-side diners may need to slide along the seat, and mid-meal exits can require other diners to stand.
Confirm bench length, seat depth, end access, base interference, and occupied clearance. Apply the same checks to an extension table because extending the top can relocate supports and alter the usable chair bays.
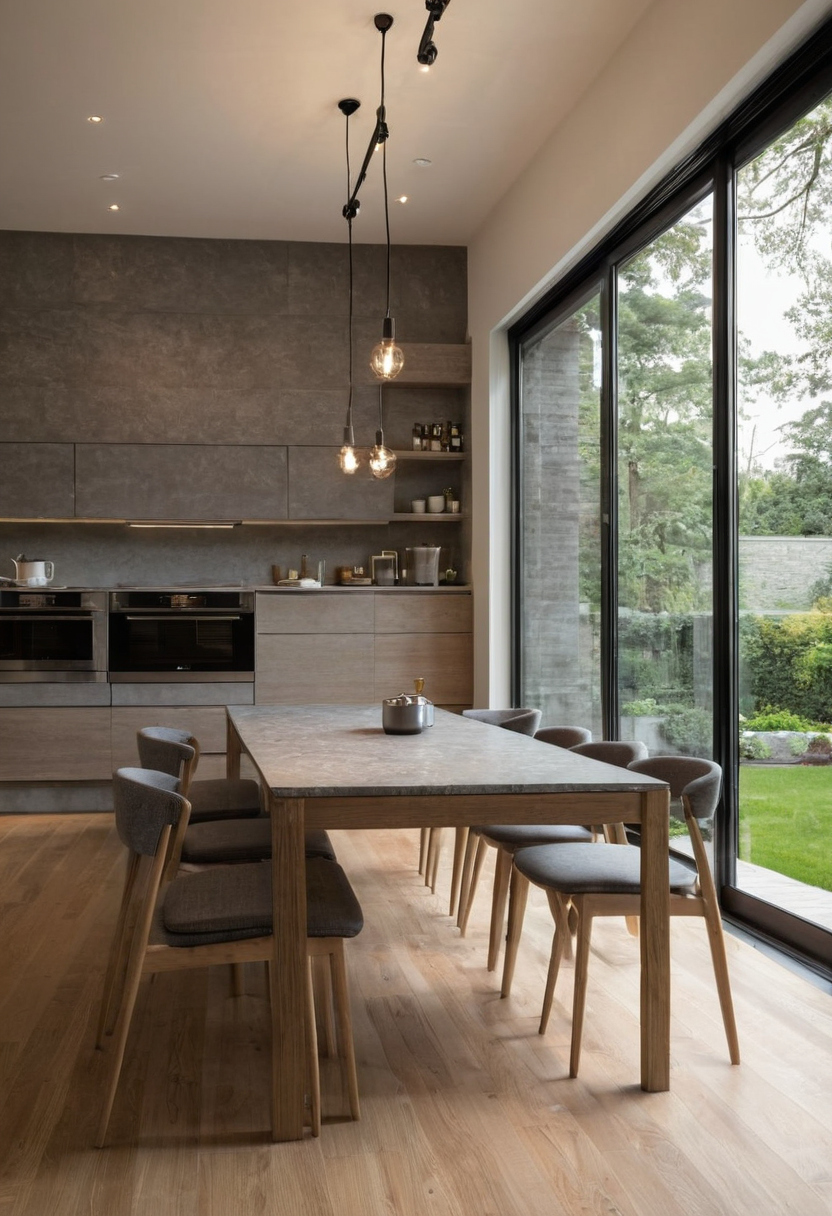
Chair width, table legs, and aprons determine the table's real capacity shown with finish, fixture, and clearance relationships visible.
A dining extension table must work in both closed and extended layouts
A dining extension table succeeds only if its everyday and fully extended configurations both fit their intended use.
Test the fully extended table before relying on its advertised capacity
Draw the manufacturer’s exact extended top and base dimensions. Add occupied chairs at both ends and along every leaf. Check pullback, door swings, sideboard access, kitchen circulation, rug edges, and chandelier alignment. Advertised capacity is not usable if a leg blocks a chair or diners close the only service route.
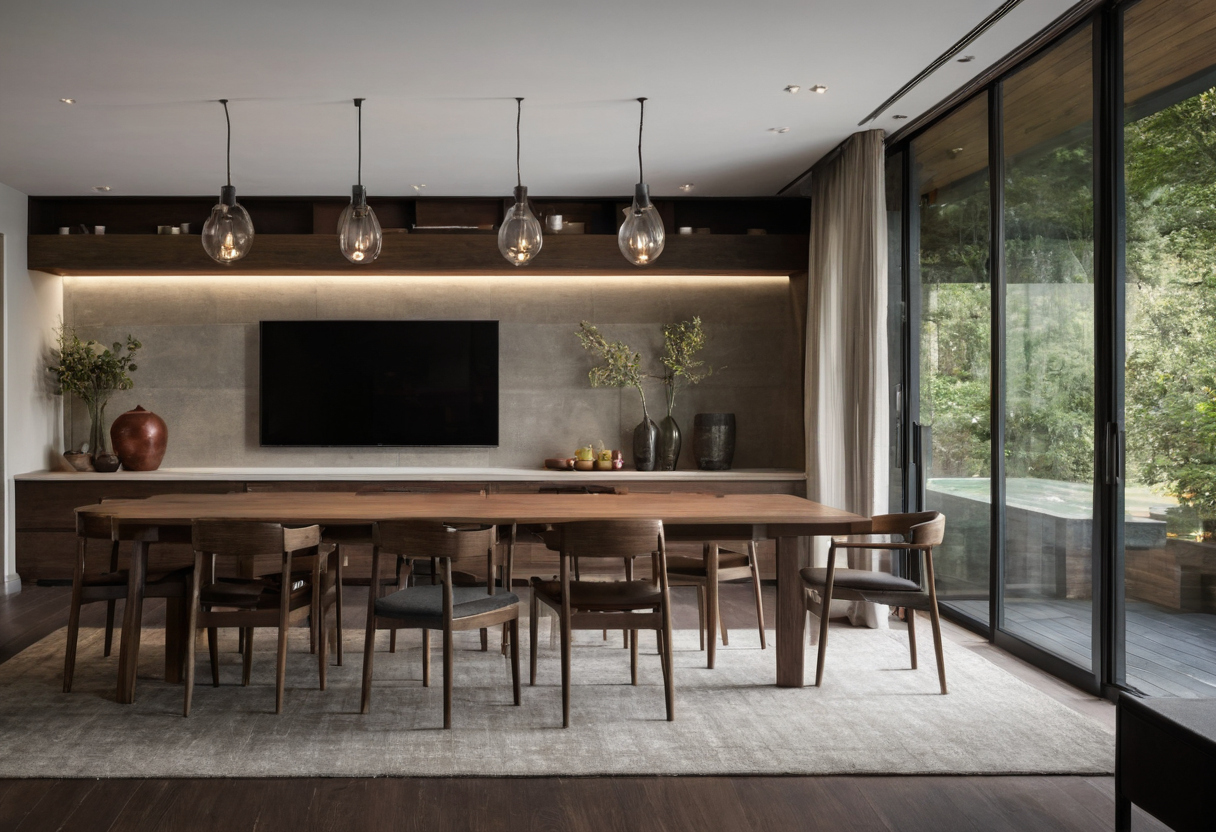
A dining extension table must work in both closed and extended layouts shown as an editorial reference for proportion and finish coordination.
Extension mechanisms create storage, maintenance, and support requirements
Review the instructions for the specific butterfly-leaf, removable-leaf, draw-leaf, or synchronized mechanism. Confirm:
- where separate leaves will be stored;
- whether the base moves during extension;
- how leaves lock and receive support;
- whether flooring or a rug obstructs operation;
- care, humidity, lubrication, and warranty restrictions;
- delivery access, assembly space, tolerances, and replacement-part availability.
Reduced circulation should be a deliberate event-mode compromise, not an accidental daily condition.
Worked room plans reveal the first constraint for four to ten diners
Compare the minimum top required by the diners with the maximum occupied footprint allowed by the room, then identify which condition fails first.
Compare four-, six-, eight-, and ten-seat rectangular table scenarios
These conditional examples assume 18 to 20-inch-wide chairs, well-spaced supports, and about 36 inches from the tabletop edge for chair use. Add clearance wherever people must pass behind diners.
| Guests | Side + end seats | Top, L × W | Occupied footprint | Likely first constraint |
|---|---|---|---|---|
| 4 | 2 + 2 | 48 to 60 × 32 to 36 in | 120 to 132 × 104 to 108 in | Door swing |
| 6, narrow service | 4 + 2 | 66 to 72 × 34 to 36 in | 138 to 144 × 106 to 108 in | Chair pullback |
| 6, shared dishes | 4 + 2 | 72 to 78 × 38 to 40 in | 144 to 150 × 110 to 112 in | Table width |
| 8 | 6 + 2 | 84 to 96 × 38 to 42 in | 156 to 168 × 110 to 114 in | Sideboard passage |
| 10 | 8 + 2 | 108 to 120 × 40 to 44 in | 180 to 192 × 112 to 116 in | Room length or base |
Population assumptions affect these scenarios. The cited 2019 Human Factors study presents product-design anthropometric data from 288 adults with BMI at or above 30 kg/m². The article defines obesity as BMI at or above 30 kg/m² and severe or extreme obesity as BMI at or above 40 kg/m², while making clear that its convenience sample does not represent every adult population.
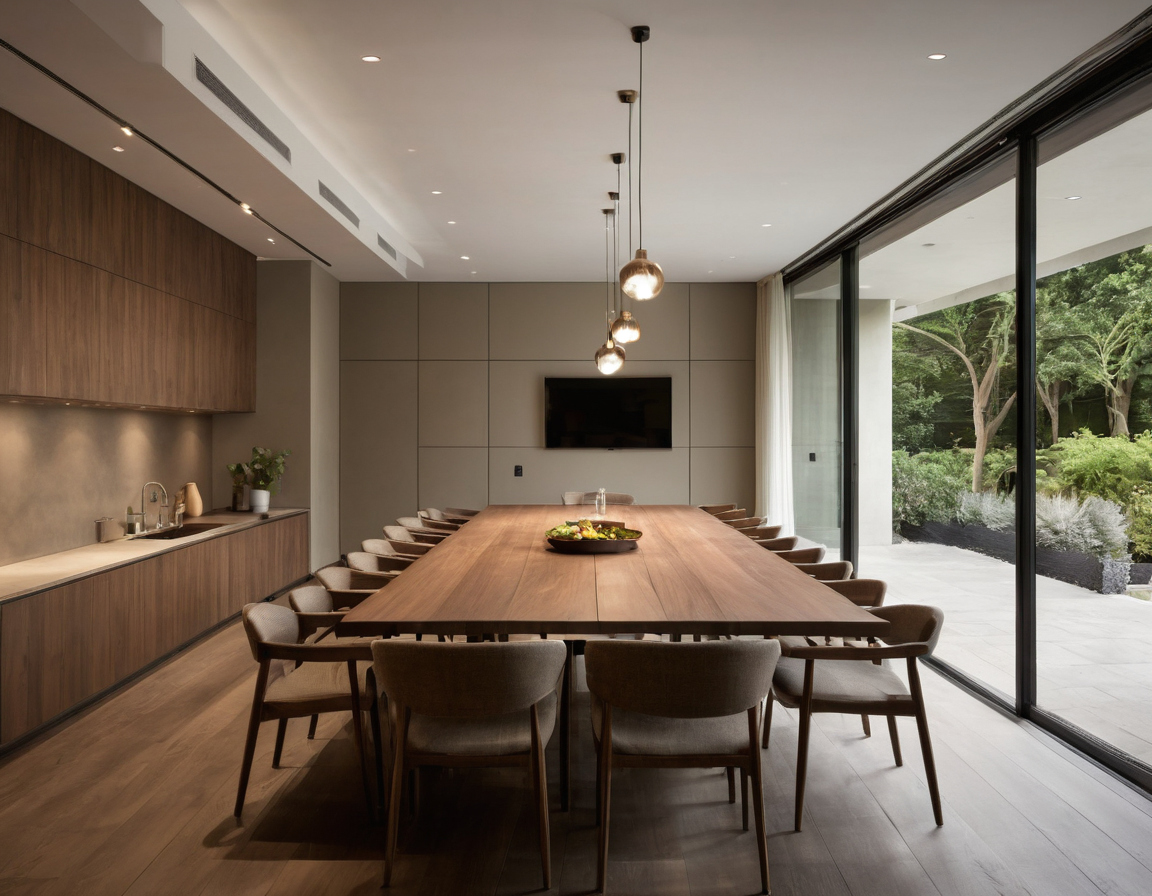
Worked room plans reveal the first constraint for four to ten diners shown with finish, fixture, and clearance relationships visible.
Choose the smaller table, different chairs, or an extension mechanism when the limits conflict
- Reduce occasional capacity before compromising daily circulation.
- Specify narrower armless chairs and verify actual elbow room.
- Remove end seats if they obstruct a doorway or host route.
- Move shared serving pieces to a sideboard.
- Choose an extension table only if the extended plan works.
- Never reduce required accessibility or code clearances to gain seats.
Verify dimensions, delivery access, and tolerances before ordering
- Check overall size, underside clearance, base position, chair dimensions, leaves, assembly, floor protection, and return terms.
- Measure doors, stairs, lifts, corners, and packaging, then avoid dimensional and delivery mistakes when ordering furniture.
- Keep stored leaves away from damp conditions. The U.S. Environmental Protection Agency moisture guide advises fixing condensation and wet or damp spots promptly to help prevent mold growth.
- Obtain manufacturer confirmation for handmade pieces, custom tolerances, and unclear shop drawings.
Order only after the occupied daily plan, fully extended layout, and delivery path all pass.
Frequently asked questions
The following answers summarize the main sizing decisions without replacing a full-scale room test.
How much room should be left behind occupied chairs at a rectangular dining table?
Allow about 30 to 36 inches from the table edge for chair use only, 42 to 48 inches for occasional passage, and 48 to 60 inches for regular circulation or serving. Verify the range with the actual chairs.
What rectangular dining table size is suitable for six or eight adults?
Six adults commonly need about 60 to 78 inches of usable length, while eight commonly need about 78 to 96 inches. Chair width, supports, end seating, and serving style determine the final size.
Can end chairs be counted when calculating rectangular table capacity?
Count an end chair only when the overhang provides knee room, the table base remains clear, and adjacent side chairs do not obstruct access.
Is a narrow fixed table or a dining extension table better for a small dining room?
Choose a narrow fixed table for plated daily meals. Choose an extension table for occasional guests only when its fully extended footprint preserves the required routes.
How do table legs and pedestal bases change the number of usable seats?
Corner legs reduce clear seating width, while a pedestal can interfere with feet and knees. Use technical drawings and actual chair dimensions rather than relying on the advertised seat count.