
A dining room can look large enough and still fail when a seated diner, an open drawer, and a server need the same strip of floor. The correct allowance is not one decorative gap. It is the largest operating envelope created by the sideboard, occupied chairs, storage hardware, and required passage.
How do you calculate the wall-to-table space required for a sideboard and occupied dining chairs?
For a sideboard and dining table sharing one wall, add the sideboard’s closed projection, the selected clear passage behind an occupied diner, and the chair’s measured projection beyond the table edge. Test open doors and drawers separately because they create temporary operating envelopes rather than automatically increasing the everyday aisle.
| Wall-to-table requirement | Sideboard closed projection + required clear passage + occupied-chair projection beyond the table edge |
|---|
Before applying the formula, size the rectangular dining table for the room and guest count. Measure from the finished wall face. Baseboards, applied mouldings, outlets, cable covers, rear installation gaps, and hardware that force the sideboard forward become part of its installed projection.
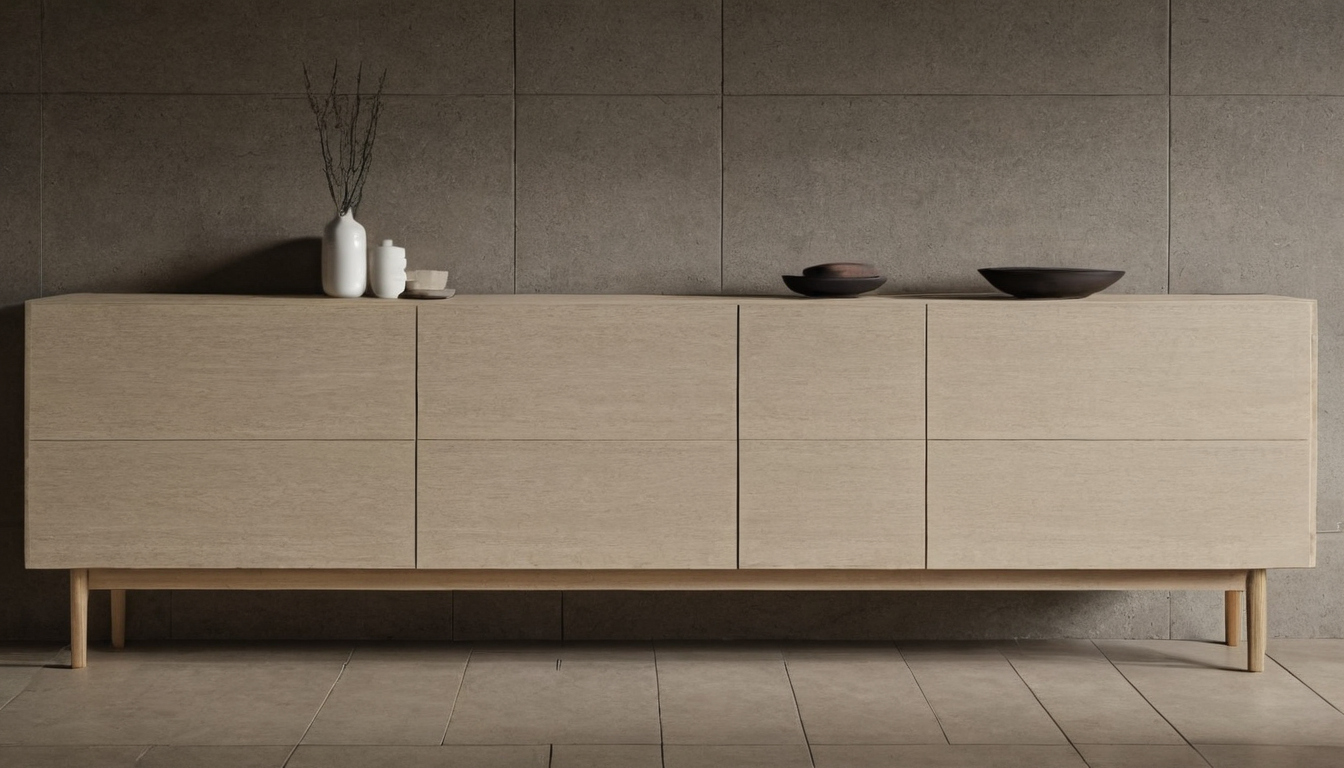
How do you calculate the wall-to-table space required for a sideboard and occupied dining chairs shown as a planning reference for layout, scale, and material decisions.
The governing dimension is the clear gap between the occupied chair and the sideboard
Table-to-wall distance is not usable circulation space. The sideboard and occupied chair consume parts of that dimension. On a scaled plan, read the sequence as: finished wall face, installed sideboard front, clear aisle, occupied chair envelope, table edge, and table centerline.
The occupied-chair projection starts at the table edge and ends at the rearmost point of the chair or seated user in the intended dining position. Overall chair depth alone cannot establish that position. Back angle, seat depth, upholstery, arms, table apron, pedestal, and user posture can move the chair closer to or farther from the table. Luxury dining chairs with different host and side-chair profiles therefore require separate measurements.
The formula suits residential dining room design only after the project brief defines the required passage. Adopted accessibility, egress, or local code provisions override a discretionary residential allowance wherever those provisions apply.
Door and drawer operation must be tested as a separate layout state
A closed sideboard may fit while an open drawer blocks the aisle or contacts an occupied chair. Record the maximum projection of each hinged leaf, drawer, pull-out tray, and projecting pull from the manufacturer’s cut sheet, including the specified opening angle and full extension.
The operating brief must state whether storage opens while diners remain seated and whether a server must pass simultaneously. If either action is required, test that combined state rather than assuming users will take turns. The next decisive input is not a generic chair depth, but the measured occupied and pulled-back envelope of each specified chair.
How should occupied luxury dining chairs be measured behind the table?
Measure each luxury dining chair in its normal seated position, from the table edge to the rearmost point of the chair or occupant. Catalog depth alone does not account for back angle, arm position, table-apron interference, base placement, or the diner’s working distance from the tabletop.
What is the occupied chair projection from the table edge?
- Obtain the chair specification showing overall depth and width, seat depth, seat height, arm height, and back geometry.
- Obtain the table drawing showing the top edge, tabletop height, apron depth, underside clearance, and leg or pedestal locations.
- Place the chair at its assigned seating position with a representative intended user seated for a meal.
- Measure horizontally from the table edge to whichever projects farther: the chair back or the occupant.
- Record side chairs and larger host or armchairs separately. Do not apply one chair envelope to the entire table.
The measured occupied projection belongs in the wall-to-table calculation. If the manufacturer does not publish an occupied envelope, use a field mock-up before approving the order.
Do chair arms, table aprons, or pedestal bases change the seated position?
Compare chair-arm height with the table underside and apron clearance. An arm that cannot pass beneath the table can hold the seat farther out. Check every seating position for contact with legs, stretchers, or a pedestal, and verify the actual seat-height and tabletop-height pairing rather than relying on furniture category labels.
How much additional space does chair pullback require?
Measure pullback as a separate temporary condition. Move the specified chair far enough for the user to stand, using the proposed rug or floor finish, then record the table-edge-to-chair-back projection.
The remaining question is operational: must another diner or server pass between that pulled-back chair and the sideboard, or can those actions occur at different times?
The required aisle behind occupied dining chairs depends on who must pass and how the sideboard is used
Set the clear aisle behind occupied dining chairs by the actual operation: no passage, occasional household passage, active serving, or regulated circulation. Take the dimension between the occupied chair envelope and the closed sideboard front, including pulls, projecting trim, and other obstructions.
| Operating condition | Required planning test | Dimension source | Failure condition |
|---|---|---|---|
| No passage | Prevent contact between the seated occupant and sideboard while keeping approved storage functions available. | Residential planning reference or documented project brief. | The occupant touches the case, or required storage cannot open under the agreed operating plan. |
| Occasional passage | Test one person moving behind occupied chairs in the expected direction. | Published residential circulation guidance, recorded by edition, page, diagram, and measurement points. | Passage requires the diner to move, turn, or pull the chair inward. |
| Active serving | Test a server carrying the expected tray while diners remain seated. | Project brief supported by applicable human-factors or residential planning guidance. | The server must rotate a tray, contact furniture, or enter another diner’s space. |
| Accessibility-governed circulation | Test the required route with furniture in the relevant occupied and operating states. | Adopted accessibility standard or building code confirmed by the responsible professional. | Furniture, occupants, hardware, or open storage reduce the required clear route. |
When is a minimal non-passage gap acceptable behind a dining chair?
A minimal gap is defensible only where nobody needs to walk behind the diner. The chair must not block a doorway, required exit, serving route, or access to another seat. The sideboard must also remain usable according to the household operating brief, which may prohibit opening selected doors or drawers while that chair is occupied.
The specified separation should not be guessed from a showroom photograph. Record the exact edition and page of the residential planning reference, then confirm where its dimension begins and ends. Some diagrams measure from the table edge, while this layout requires the residual gap from the occupant or chair back to the sideboard’s foremost closed projection.
When does the dining room need a serving or passing aisle?
A passing aisle is necessary when household members or staff routinely move behind seated diners. The brief should state passage frequency, direction, expected carried items, and whether two activities must occur simultaneously. A route used by a server carrying dishes requires a different test from a narrow strip crossed once after dinner.
Sideboard access changes the test again. If storage must open during meals, draw separate plan states for the occupied chair, passing person, open door or drawer, and standing user. A nominal aisle cannot borrow space occupied by a diner’s body, door pull, projecting moulding, baseboard, or wall trim.
When must accessibility or egress rules override residential layout guidance?
Regulated requirements control when the aisle forms part of an accessible route, required exit, or code-governed maneuvering area. Confirm the jurisdiction, occupancy, adopted code edition, and route status with the responsible architect or code professional before ordering furniture.
The U.S. Access Board guidance for ADA accessible routes states that an ADA-governed route generally requires 36 inches of continuous clear width. That figure is not a blanket rule for every private residential dining room. Where the requirement applies, movable chairs, occupants, open drawers, and projecting hardware cannot be counted within the clear width. Turning space, door maneuvering clearance, and permitted projections must be checked under the applicable provision.
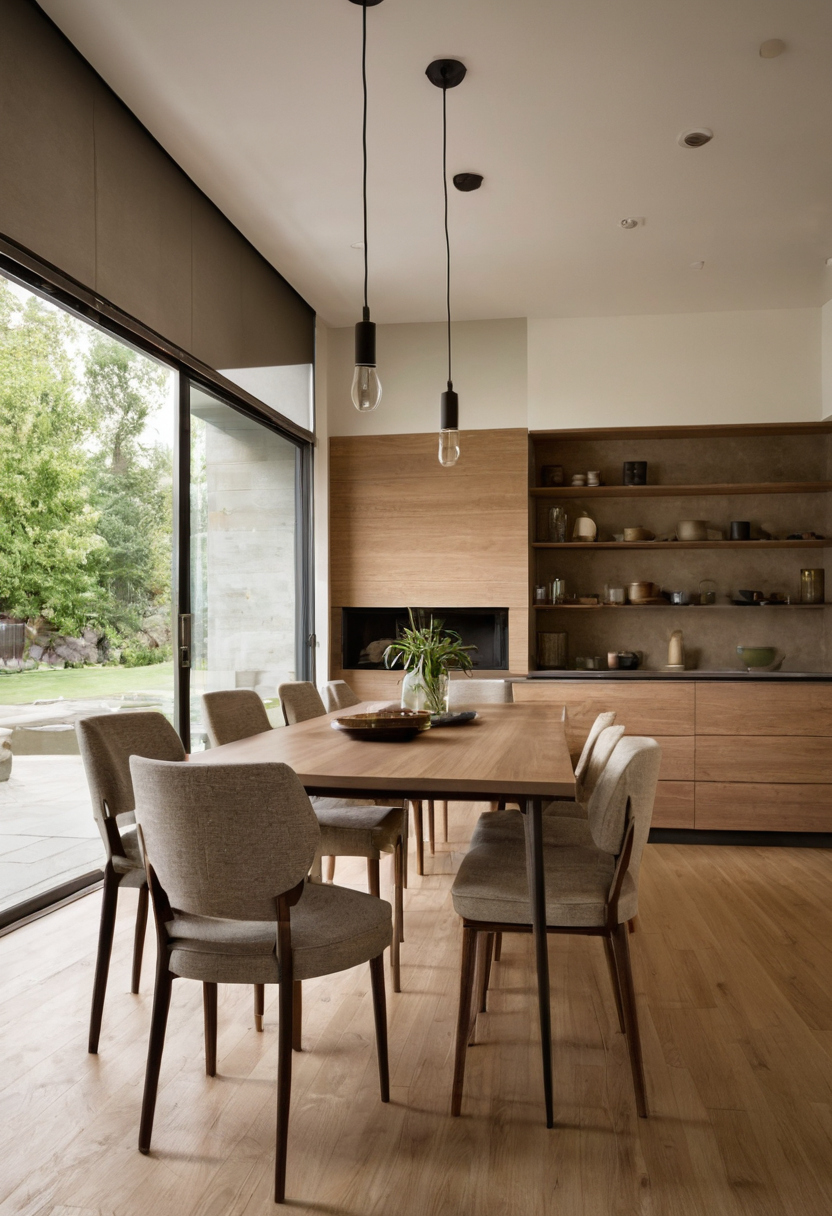
The required aisle behind occupied dining chairs depends on who must pass and how the sideboard is used shown as an editorial reference for proportion and finish coordination.
The next question is how far the sideboard’s doors, drawers, trays, and standing user extend into that selected aisle.
How much clearance does a sideboard need for doors, drawers, and serving access?
A sideboard must be checked at its maximum operating projection, not merely its closed depth. Hinged doors, pull-out trays, drawers, and the person using them can enter the chair aisle. Sliding or pocket doors reduce front projection, but acceptable overlap still depends on whether storage access, seated dining, and passage must occur simultaneously.
Hinged doors and drawers create different sideboard operating envelopes
The manufacturer cut sheet should state closed case depth, door-leaf width and opening angle, drawer or tray extension, hardware projection, installation clearance, and anti-tip placement. Handles, knobs, and locks extending beyond the nominal front belong in every measurement.
| Operating element | Projection to plot | Required check |
|---|---|---|
| Closed case | Case, pulls, projecting trim, and installation offset | Occupied-chair clearance and everyday passage |
| Hinged door | Door swing at the documented maximum angle | Conflict with chair backs, users, and routes |
| Full-extension drawer | Outermost drawer front or pull | Standing retrieval position and chair contact |
| Pull-out tray | Maximum documented extension | Serving position and carried-item space |
| Standing user | Measured working position in front of open storage | Ability to retrieve contents without entering a required route |
| Occupied chair | Table edge to rearmost chair or occupant point | Conflict with storage and standing user |
| Residual passage | Clear distance left between active envelopes | Compliance with the selected planning requirement |
Scaled overlays should show the closed, door-open, and drawer-open states separately. Luxury furniture status does not change the geometry. The storage mechanism controls the working envelope.
Can the sideboard opening envelope overlap the chair aisle?
Temporary overlap can work if the operating brief prohibits sideboard access while diners occupy adjacent chairs and no required route crosses that floor area. Overlap fails when a server must stand at an open drawer while another person passes behind an occupied chair.
The specification should record when storage is used, which activities may coincide, and the residual clear passage with the largest component fully open. If that passage forms part of a required accessible route or means of egress, the responsible design professional must confirm the applicable conditions. A scaled plan must test every state before the dining room furniture is ordered.
A scaled plan should test every dining room design condition before furniture is ordered
Approve the dining room design only after a scaled plan tests the sideboard closed, storage fully open, chairs occupied, chairs pulled back, and people passing or serving. The controlling condition is the state requiring the greatest wall-to-table distance, unless storage access is deliberately restricted to times when the affected chairs are vacant.
How is the wall-to-table requirement calculated in a worked example?
This procurement example uses a 168-inch-wide room, a 42-inch-wide table, and 48 inches reserved opposite, leaving 78 inches from the sideboard wall to the table edge. The sideboard cut sheet shows an 18-inch closed depth, 34-inch open-door projection, and 38-inch open-drawer projection. The specified 24-inch-deep chair measures 22 inches from the table edge to the occupied back and 34 inches when pulled back.
The household brief requires a 30-inch serving passage. At a drawing scale of 1/4 inch equals 1 foot, with field dimensions recorded to the nearest 1/4 inch, the everyday requirement is 18 + 22 + 30 = 70 inches.
Which operating state controls the final furniture layout?
| State | Case or opening projection | Chair projection | Passage | Total required | Result at 78 in. |
|---|---|---|---|---|---|
| Meal service | 18 | 22 occupied | 30 | 70 | Pass by 8 |
| Chair exit | 18 | 34 pulled back | 0 | 52 | Pass by 26 |
| Vacant-chair storage access | 38 maximum opening | 0 | 30 | 68 | Pass by 10 |
| Drawer, diner, and server together | 38 open drawer | 22 occupied | 30 | 90 | Fail by 12 |
Meal service controls the approved everyday layout at 70 inches. Full drawer access cannot coincide with an occupied chair and the serving passage because that combined state requires 90 inches.
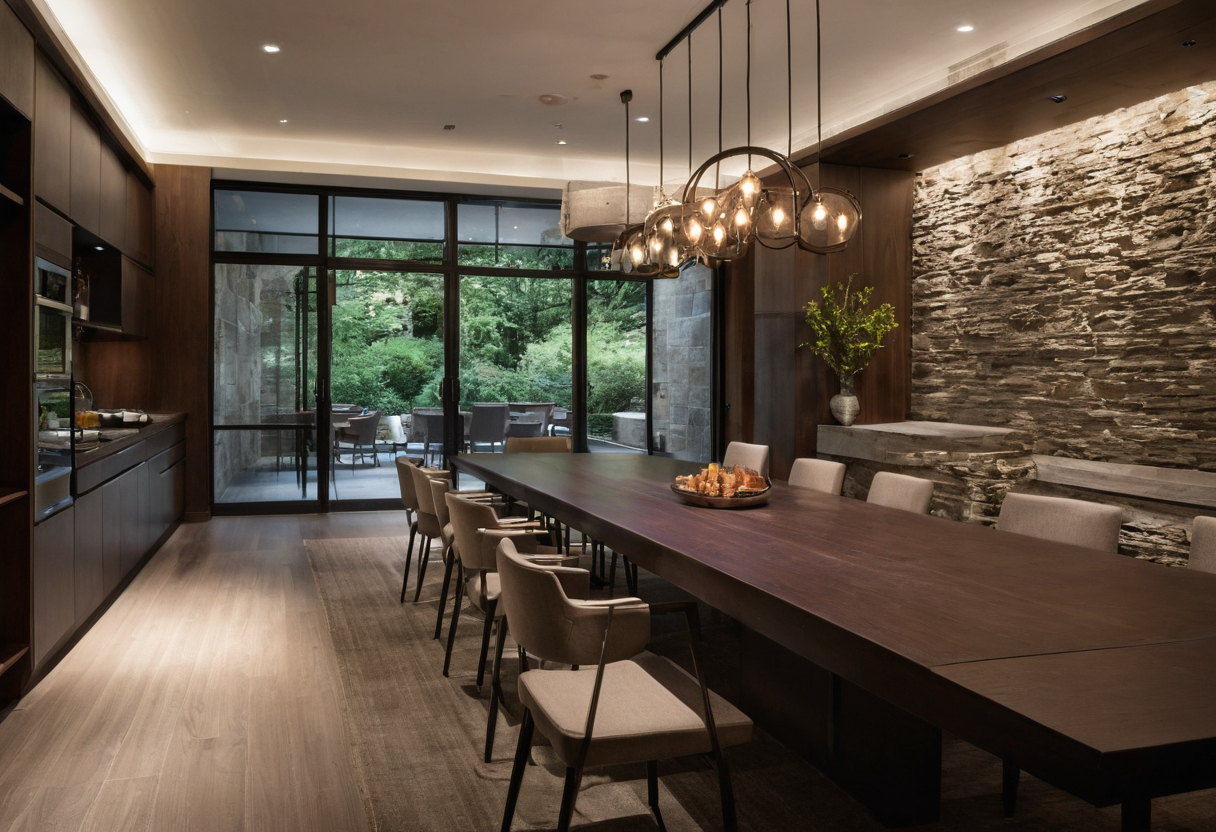
A scaled plan should test every dining room design condition before furniture is ordered shown as an editorial reference for proportion and finish coordination.
What can be changed if the table, chairs, and sideboard do not fit?
Specify a shallower case, sliding doors, shorter-extension drawers, or a chair with a smaller measured projection. Shift the table only after checking the opposite side and both ends. Otherwise, relocate the sideboard or prohibit storage access during meals. Each change must return to the scaled plan before the order proceeds.
Which dimensions must be verified before ordering dining room furniture?
Before ordering dining room furniture, verify the finished room, sideboard depth and opening projection, table geometry, occupied chair position, pullback envelope, and governing passage requirement. Record every value on one dimensioned plan and resolve conflicts before approving custom luxury furniture or other long-lead pieces.
The furniture order should include a dimensioned clearance schedule
The purchasing team should compare quotations and shop drawings against a signed schedule containing:
- Field-verified room width, wall offsets, door swings, and adjacent circulation paths.
- Sideboard closed depth, hardware projection, fully open doors, drawers, trays, installation clearance, and anti-tip placement.
- Table dimensions, apron clearance, leg or pedestal positions, and extension configurations.
- Occupied and pulled-back envelopes for side chairs and host chairs, plus the required residual aisle.
- Manufacturer model numbers, selected options, hardware, cut-sheet revision numbers, drawing dates, and a pass or fail result for every operating state.
Field obstructions and specification changes are the principal layout risks
Complete the furniture-ordering checks for private villas, then confirm:
- Baseboards, uneven walls, door casings, outlets, radiators, floor registers, and floor transitions are shown.
- The plan includes allowances for field variation, wall irregularity, and custom manufacturing tolerances.
- Any substituted chair, table base, sideboard hardware, or storage configuration triggers a new clearance review.
- The client and, where relevant, the architect, interior designer, or code consultant approve the final plan in writing.
The procurement question is no longer “Does it fit?” but “Which operating state fits?”
Dining sideboard clearance FAQ
How much clear space should be left between an occupied dining chair and a sideboard?
Use the passage allowance stated by the applicable residential planning reference, project brief, or governing regulation. Measure that clear space from the rearmost point of the occupied chair or diner to the foremost closed projection of the sideboard, including pulls and trim.
How long should a sideboard be relative to the dining table without restricting circulation?
No fixed sideboard-to-table length ratio proves that circulation works. Plot the sideboard ends against doorways, table-end chairs, approach routes, door swings, and standing retrieval positions. A shorter case can still fail if it occupies a critical route.
What is the ideal gap between a dining chair and the table edge for the specified chair and table?
The correct chair position is the measured position that allows the intended diner to use the tabletop without arm, apron, leg, stretcher, or pedestal interference. Record the resulting projection from the table edge rather than imposing a generic gap.
Can sideboard doors or drawers open into the aisle behind occupied dining chairs?
They can overlap a discretionary aisle only when the operating brief prevents conflicting activities and the overlap does not obstruct a required route. If storage access, occupied seating, and passage must occur together, all three envelopes must fit simultaneously.
Dining sideboard clearance FAQ shown with floor, wall, and fixture relationships visible.