
Scraped plaster and blocked walkways can result when a specifier sizes a room around the tabletop perimeter instead of the chair’s rearward travel arc. A sizing a rectangular dining table for the room and guest count establishes the central footprint, but the governing constraint remains the distance a seated adult pushes back before standing. If that distance reaches drywall, the layout fails regardless of how well the table fits the center of the room.
Contents
- What is the minimum clearance between a dining chair back and the wall?
- How do you calculate push-back distance using chair overall depth?
- What is the 4-inch rule for dining seating clearance?
- How does a dining extension table change wall clearance requirements?
- What clearance does an armchair require compared to an armless dining chair?
- How to verify dining chair clearances before ordering luxury furniture
Key takeaways
- A dining chair requires a minimum of 36 inches from the table edge to the nearest wall for basic push-back clearance.
- Push-back distance equals the chair’s overall depth plus the arc an occupant needs to stand and step away.
- The 4-inch rule states that a dining chair seat should extend at least 4 inches beyond the table apron so the occupant’s thighs are fully supported.
- When a dining extension table is expanded, the ends move closer to the walls while the center remains fixed.
- Armchairs add 2 to 4 inches of width and often 2 to 3 inches of overall depth compared to armless side chairs.
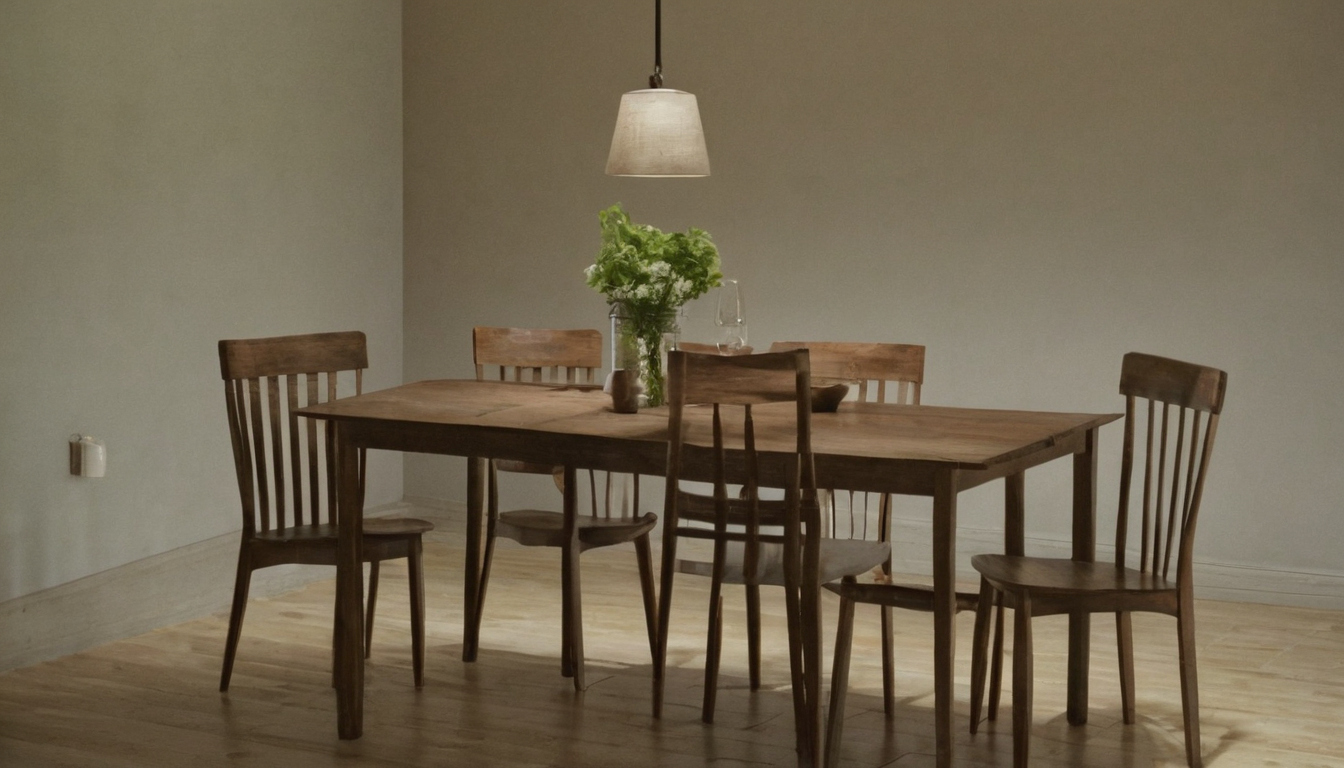
How much clearance does a dining chair need from the table edge to the wall.
- A dining chair requires a minimum of 36 inches from the table edge to the nearest wall for basic push-back clearance.
- Comfortable standing and circulation behind a seated occupant demand 42 to 48 inches.
- Overall depth, not seat depth, determines the collision boundary with the wall.
- A dining extension table must be measured fully expanded to verify end clearances.
- Armchairs require at least 42 inches because arms prevent tucking under the apron.
What is the minimum clearance between a dining chair back and the wall?
A dining chair requires a minimum of 36 inches from the table edge to the nearest wall for basic push-back clearance. For comfortable standing and circulation behind a seated occupant, 42 to 48 inches is standard. These measurements assume an adult-sized chair with a typical overall depth of 20 to 24 inches.
The 36-inch baseline combines the chair’s overall depth with the space an adult needs to slide backward and stand without turning sideways. Anthropometric references for residential planning place average seated push-back travel at 12 to 16 inches beyond the rear legs of the chair. Adding a standard 20- to 24-inch chair depth yields a rearward envelope that reaches roughly 32 to 40 inches from the table apron. A hard minimum of 36 inches covers most armless side chairs under normal use.
NKBA residential kitchen and dining guidelines reinforce this envelope by treating 36 inches as the minimum clearance for a single-occupant walkway behind seated diners. BIFMA ergonomic standards apply similar logic to commercial seating egress, establishing that occupied chairs must leave enough room for unobstructed exit paths. While BIFMA targets contract furniture, the underlying anthropometric data on human movement applies directly to residential dining layouts.
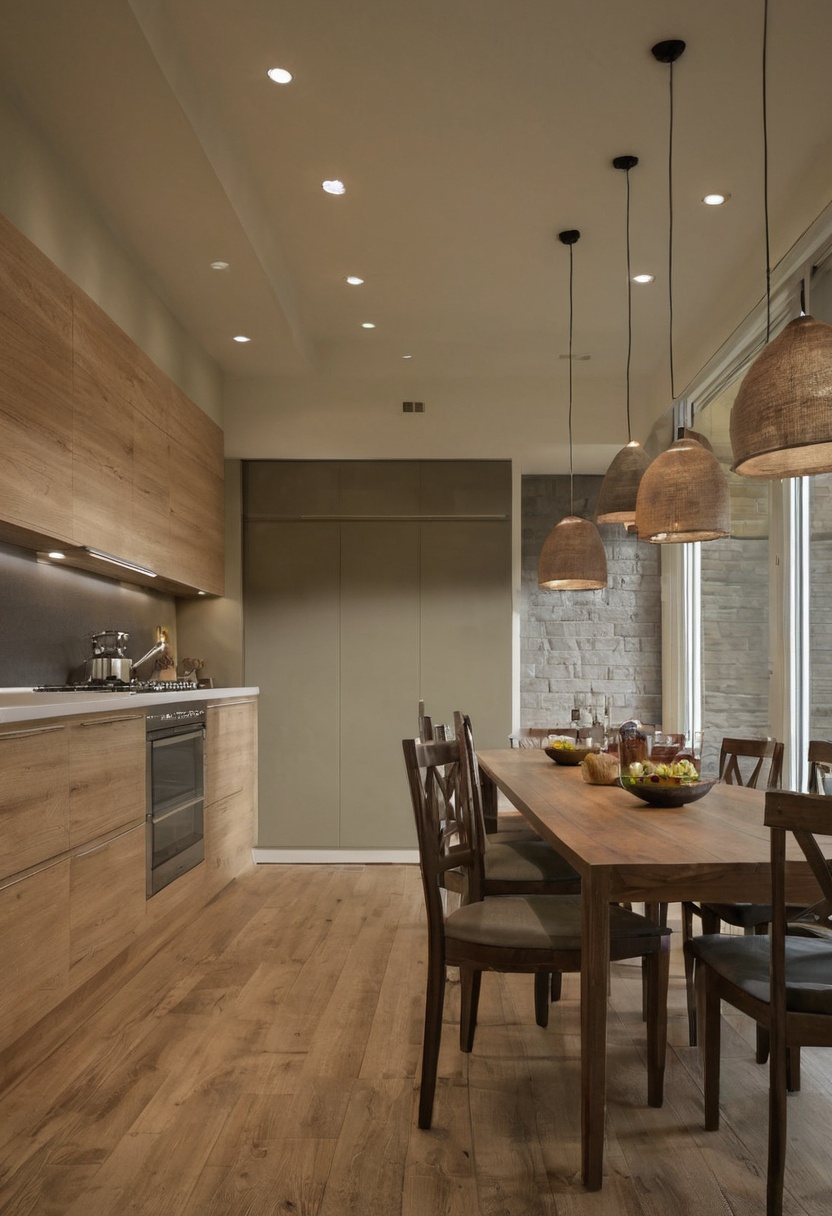
What is the minimum clearance between a dining chair back and the wall.
The 42- to 48-inch range becomes necessary when the wall clearance also serves as a primary circulation path. A 36-inch gap allows one person to stand up. A 42-inch gap allows another person to pass behind the seated diner. A 48-inch gap accommodates passing traffic comfortably while someone remains seated. Specifiers planning a dining room against a main hallway or entry route should default to the upper end of this range rather than the absolute minimum.
Checking these distances takes more than measuring the seat pan. The calculation depends on the chair’s overall depth, including the backrest thickness and any rearward cant of the legs. Calculating push-back distance using chair overall depth shows whether a selected model clears the wall or forces a costly reordering delay.
How do you calculate push-back distance using chair overall depth?
Push-back distance equals the chair’s overall depth plus the arc an occupant needs to stand and step away. A dining chair with a 22-inch overall depth typically needs 14 to 16 inches of rearward travel. Specifiers must take this dimension directly from the manufacturer cut sheet rather than estimate it from photographs.
To calculate the total clearance envelope, check the furniture dimensions and human movement in sequence. The following checklist separates the variables a specifier needs before approving a rectangular dining table layout:
- Record the overall depth from the cut sheet. Measure or source the distance from the front edge of the seat to the rearmost point of the backrest. Standard armless dining chairs range from 20 to 24 inches. Armchairs frequently extend to 25 or 26 inches due to thicker upholstery and wider frames.
- Add the standing arc allowance. An adult rising from a seated position pushes the chair backward and shifts their center of gravity upward. Anthropometric references assign 12 to 16 inches of rearward travel for this movement. Add this arc to the overall depth recorded in the first step.
A specifier who skips these steps risks ordering luxury furniture that fits the room only when empty. Occupied dimensions govern the layout. The calculation above turns static measurements into functional clearances.
Three common dining chair types show the discrepancy. A minimalist side chair with a flat wooden back might have a 17-inch seat depth and a 20-inch overall depth. A fully upholstered dining chair often pairs an 18-inch seat depth with a 23-inch overall depth because the padded backrest adds bulk behind the sitter. A high-back formal chair can reach a 25-inch overall depth while maintaining the same 18-inch seat depth as the upholstered model.
Relying on seat depth alone underestimates the rearward envelope by 3 to 7 inches depending on the frame construction. That gap separates a chair that clears a painted wall from one that leaves scuff marks after every meal. Manufacturer cut sheets list both dimensions; specifiers must use overall depth for spatial planning and reserve seat depth for ergonomic comfort checks.
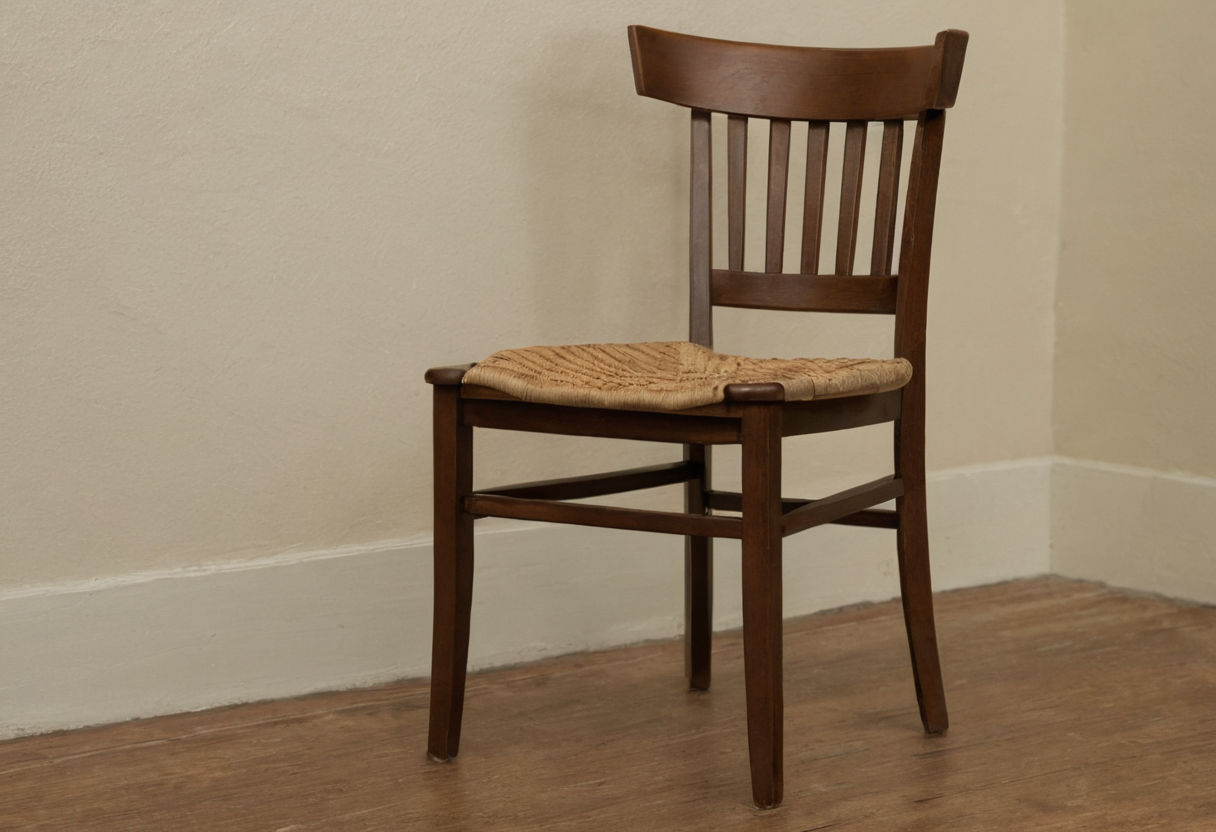
How do you calculate push-back distance using chair overall depth.
Standard residential dining chairs set the backrest between 95 and 105 degrees relative to the seat pan. Each degree of recline beyond 90 extends the top of the backrest further toward the wall. A chair angled at 100 degrees places its upper rail roughly 1 to 2 inches closer to the wall than a 95-degree model of identical overall depth. When the occupant stands, they must push the chair back far enough to clear their own hips and bring their torso vertical, amplifying the effect of that initial recline.
Ergonomic guidelines confirm that deeper reclines require longer push-back arcs. A lounge-style dining chair pitched at 105 degrees needs the maximum end of the 14-to-16-inch travel range. Specifiers evaluating a dining room table rectangle layout should request the backrest angle alongside the overall depth on the cut sheet. Together, these two figures establish a reliable collision boundary.
Once the push-back distance is set, check the lateral gap needed for comfortable ingress and egress. What is the 4-inch rule for dining seating clearance, and how does it interact with the rearward travel calculated here?
What is the 4-inch rule for dining seating clearance?
The 4-inch rule states that a dining chair seat should extend at least 4 inches beyond the table apron so the occupant’s thighs are fully supported. This determines how far the chair slides inward, which directly affects the remaining push-back distance between the chair back and the wall.
A standard rectangular dining table apron sits 2 to 3 inches inside the outer edge of the tabletop. When a specifier measures overall chair depth against the table footprint, that apron setback reduces the usable sliding distance. A chair with an 18-inch overall depth pushed flush against a 3-inch apron leaves only 15 inches under the top. If the seat pan itself is 16 inches deep, the front edge stops short of the table perimeter, forcing the diner to lean forward or pull the rear legs away from the wall.
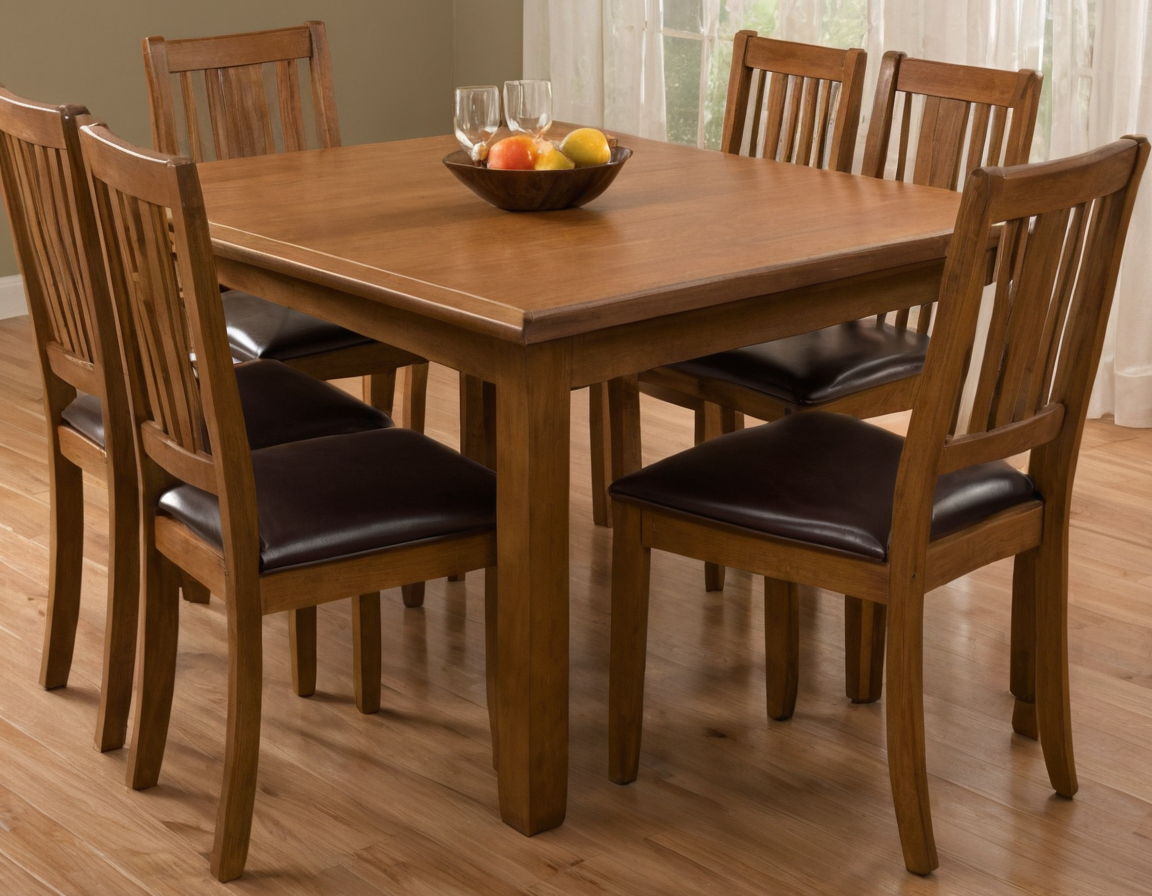
What is the 4-inch rule for dining seating clearance.
The 4-inch minimum overhang past the apron prevents this compromise. For thigh support, the seat pan must reach far enough under the table that the occupant can sit upright without their knees hitting the apron rail. Achieving that 4-inch projection means the chair must travel further inward before the seated position is set. Every inch gained under the table costs an inch behind it. The rearward travel arc calculated in the previous step therefore shrinks by exactly the amount the seat projects past the apron.
Specifiers verifying a layout for luxury furniture use this rule as a subtraction equation. Take the total distance from the table edge to the wall, subtract the apron setback, then subtract the required 4-inch thigh overhang. The remainder defines the maximum overall chair depth the space can accept without scraping drywall or blocking circulation. A room offering 36 inches from the table edge to the wall, paired with a table carrying a 3-inch apron, leaves 33 inches of travel. Deducting the 4-inch overhang yields a hard ceiling of 29 inches for the chair’s overall depth when occupied.
This fixed geometry holds for a static table perimeter, but a dining extension table changes the starting measurement once the leaves deploy.
How does a dining extension table change wall clearance requirements?
When a dining extension table is expanded, the ends move closer to the walls while the center remains fixed. Clearance calculations must use the fully extended footprint. If extending the table reduces end-wall clearance below 36 inches, the room cannot safely accommodate both the expanded table and occupied chairs at the heads.
A standard dining leaf adds 18 to 24 inches of length per leaf. A rectangular dining table that measures 72 inches closed will reach 96 inches with one 24-inch leaf installed, or 120 inches with two leaves. The specifier must check the push-back zone against the maximum configuration, not the everyday closed footprint. Planning around the smaller dimension guarantees scraped chair backs and blocked circulation paths during the first seated dinner that requires full expansion.
The governing formula compares available room length with the extended table length. Subtract the fully extended table length from the total room length, then divide the remainder by two. That quotient is the clearance available at each head of the table. If the result falls below 36 inches, the layout fails the minimum push-back requirement for an adult standing up and moving the chair rearward. A room measuring 144 inches long with a 120-inch extended table yields only 12 inches of clearance per end. Occupied chairs at those positions would rest directly against the drywall.
Recording these measurements protects both the installation schedule and the furniture itself. For private collection planning contexts where valuable pieces require conservative preservation references rather than standard residential decoration claims, the National Park Service Museum Handbook provides guidance for documentation, access, and use standards. Applying that level of rigor to a dining room specification means recording the closed dimension, the extended dimension, the leaf count, and the resulting end clearances before any purchase order ships. Reordering luxury furniture because the room only fits the table in its collapsed state introduces weeks of delay and unnecessary freight costs.
Side clearances along the long edges of the rectangular dining table follow the same logic but rarely change when leaves are added, because the leaves extend the table parallel to those side walls. The critical constraint lies at the two heads. Taping the fully extended footprint on the floor reveals conflicts that arithmetic alone might miss, especially when door swings or adjacent circulation paths intersect the push-back arc. Readers solving the wall clearance who also need to account for casegoods in the same path should review the clearance required behind occupied chairs near a sideboard.
Once the extended footprint clears the wall-to-chair test at both heads, check the chair profile. The 36-inch baseline assumes a standard armless side chair. An armchair needs additional lateral and rearward space, changing the calculation even when the table dimensions remain constant. Determining what clearance an armchair requires compared to an armless dining chair prevents a second spatial failure after the extension math passes.
What clearance does an armchair require compared to an armless dining chair?
Armchairs add 2 to 4 inches of width and often 2 to 3 inches of overall depth compared to armless side chairs. Because arms prevent the chair from sliding under the table apron, the push-back starting point moves outward. Armchair positions demand a minimum of 42 inches from the table edge to the wall.
An armless side chair typically slides forward until the seat front meets the table apron or the backrest contacts the rear legs. A standard dining table apron sits 24 to 26 inches above the floor. Most side chairs have a seat height around 18 inches, allowing the seat pan to clear the apron by several inches when pushed in. Rearward travel begins from this tucked position, keeping the overall depth inside the room envelope.
Dining armchairs change that geometry. Arms usually measure 25 to 27 inches from the floor, placing them directly in the path of a 24-to-26-inch apron. The chair stops at the table edge rather than sliding beneath it. This collision adds the full apron overhang, typically 2 to 4 inches, to the required push-back distance before the occupant even moves backward. Manufacturer cut sheets for matching armchair and side chair pairs within a single collection confirm this difference: an armless model might list a 22-inch overall depth while the corresponding armchair measures 25 inches, adding to the spatial penalty.
Specifiers planning head-of-table positions must account for this fixed offset. Assigning an armchair the standard 36-inch clearance used for side chairs guarantees scraped walls or blocked circulation. Checking these dimensional differences against actual cut sheets prevents costly layout errors once the furniture arrives on site. The next step is confirming every measurement before ordering luxury furniture.
How to verify dining chair clearances before ordering luxury furniture
Specifying luxury furniture requires checking the manufacturer cut sheet for exact overall depth, seat height, and arm height before confirming the layout. Tape the fully extended rectangular dining table footprint on the floor, place a chair mockup at the required 4-inch apron overlap, and measure the remaining push-back distance to the wall.
A specifier verifying a dining room layout uses the taped floor plan as the final approval gate. Catalog dimensions often round measurements or omit the rearward arc of the backrest. The physical mockup puts the actual chair profile against the actual wall position. When the tape outline shows a collision between the pushed-back chair and the baseboard, the order stops until the furniture selection or the guest count changes. This verification step prevents reordering delays after a delivery where chairs scrape plaster or block the circulation path entirely.
Nominal catalog descriptions frequently group these measurements into broad categories like “standard dining size.” A specifier skips the summary text and reads the dimensional diagram directly. The cut sheet diagram shows exactly where the manufacturer placed the measuring points. If the overall depth exceeds 24 inches, the push-back arc grows proportionally, requiring more than the baseline 36 inches from the table edge to the wall. Recording these four numbers in a specification spreadsheet allows direct comparison across multiple chair models before any purchase order is issued.
Each substitution requires updating the taped outline and measuring the push-back distance again with the new chair profile. Repeat the process until the occupied chair clears the wall by at least 4 inches during a full rearward tilt. Once the taped floor plan confirms the selected chairs fit within the room envelope, the specifier locks the furniture schedule and issues the purchase order. Measuring the physical push-back arc on site replaces assumptions with verified geometry, ensuring the delivered seating functions exactly as planned.
For more on this topic, see other guides on this site.